MYCASA24.COM
1 BEDROOM Opportunity! Modern Compact House Directly to Your Plot in Spain. Ref:mks5232 IN 37.935324, -0.754589 - €80,240
Property Description
Opportunity! Modern Compact House Directly to Your Plot in Spain.
Compact Living,Exceptional Design.
- 1 bedroom
- 1 bathroom
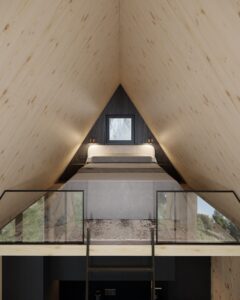
- Sleeping Loft
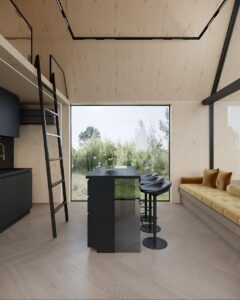
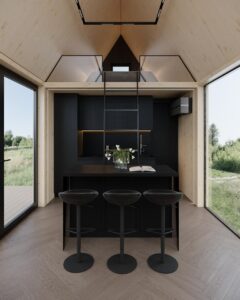
- Full Kitchne build in
- Build 20.0 m²
- Net Floor Area 18.8 m²
- Area incl. Eaves 22.5 m²
- Length 8.1 m
- Width 3.3 m
- Height 5.0 m
- Volume 77.0 m³
- Structure CLT (Cross Laminated Timber)
- Finish Oil-wax treated
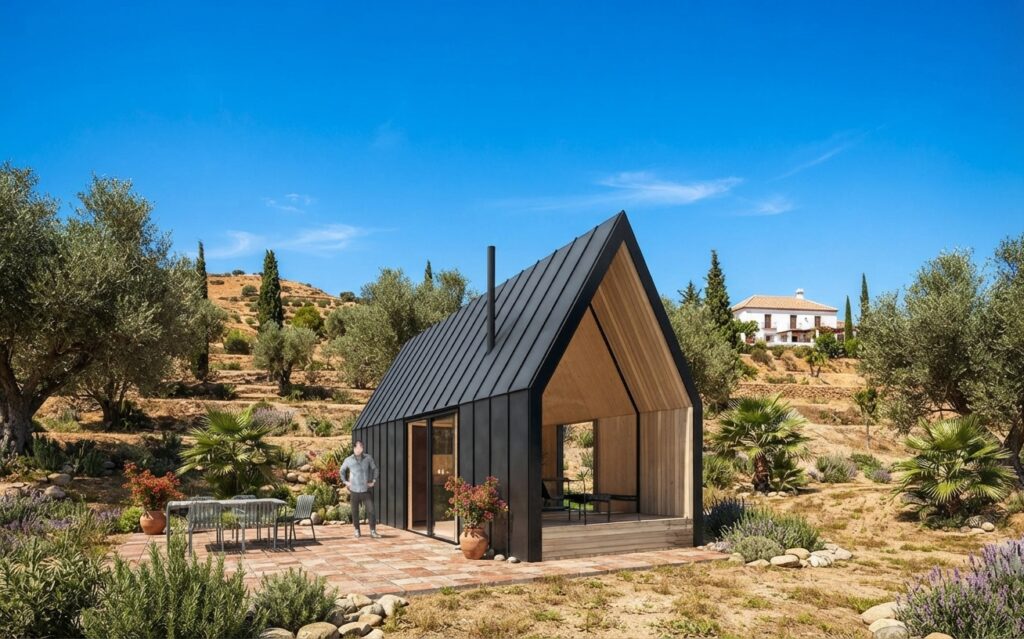
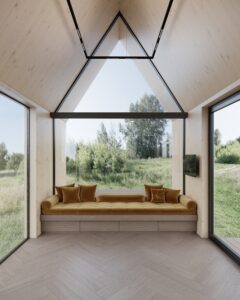
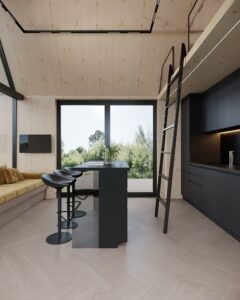
- Double-height living area with CLT walls and herringbone oak floor
- Mezzanine bedroom with glass balustrade and triangular skylight
- Bathroom — rain shower & concrete finish
- Integrated laundry, open-shelf vanity, industrial-grade fittings
Precision-engineered compact home defined by archetypal form and thoughtful minimalism.
Generous glazing floods the double-height living space with natural light, while exposed CLT (Cross
Laminated Timber) panels — treated with oil-wax for a natural satin finish — create warmth throughout every
surface: floor, wall, and ceiling.
CLT (Cross Laminated Timber) is an innovative, next-generation structural material that actively stores CO2 captured during the growth of the timber — making Carbon-negative building by design. Unlike conventional concrete or steel, CLT binds carbon for the lifetime of the structure.
Projecting eaves of 1 m on both sides provide passive solar shading, reducing cooling loads while
maintaining panoramic views. The mezzanine sleeping level with glass balustrade preserves spatial continuity, making 20 m² feel remarkably open and liveable.